
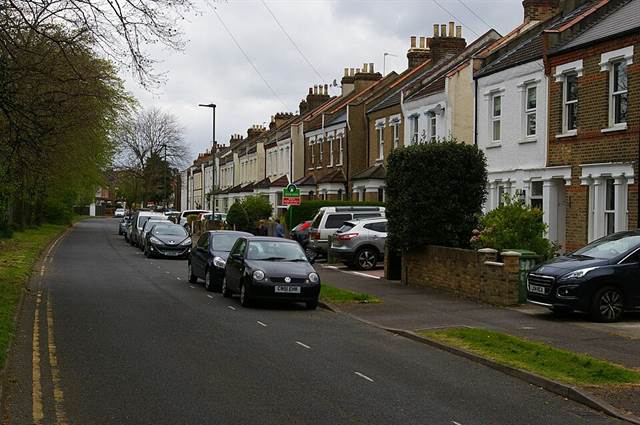
Chaffinch Road, Beckenham · Photo: Christopher Hilton, CC BY-SA 2.0
Beckenham, BR3
Ventilation, ductwork and damp surveys in Beckenham
This is where we are based. What the housing here does, why it goes damp, and what fixes it.
The homes here
Houses built around a fire in every room
Beckenham grew with the railway. After the line arrived in 1857 the Cator family’s land was laid out in avenues of detached and semi-detached villas, and filled in over the following decades with terraces and Edwardian semis.
Almost all of it was built to breathe through its fabric. Solid brick walls, an open flue in most rooms, suspended timber floors with airbricks beneath them, and sash windows that never sealed — a house that changed its air whether anybody meant it to or not.
- Every capped chimney and blocked airbrick was a vent. Take them all out and the moisture a household makes has nowhere left to go.
- Solid walls stay cold. Warm, damp air settles on the coldest surface it can find, which is why the mould comes back in the same corner every winter.
- A loft conversion moves the cold. The new room is warm and the roof is not, and the dew point ends up in the new ceiling.
We are a Beckenham firm and we work like one. Most of what we do is a short run from here, which matters more than it sounds: a ventilation system is commissioned to a measured rate, and occasionally a rate needs adjusting once a household has lived with it for a fortnight. Being ten minutes away is the difference between that happening and it being someone else's problem.
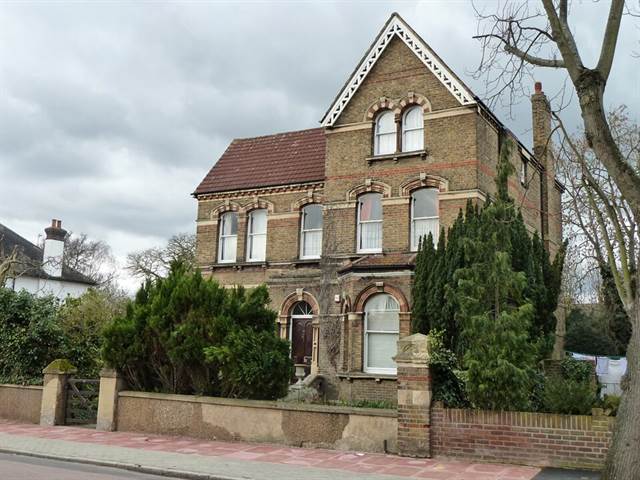
Beckenham's housing is mostly late Victorian and Edwardian terraces, interwar semis, and a steady layer of extensions and loft conversions added to both. It is good housing. It is also housing that was designed to leak, and has since been sealed up.
What we find in Beckenham houses
Six things come up again and again here. Not all of them on the same property, but rarely none.
Solid walls, no cavity
A Victorian or Edwardian terrace is one brick thick with no cavity, so the inside face of an external wall runs colder than the air in the room. Moisture condenses on the coldest surface it can find, which is why the mould appears in the corner behind the wardrobe and beside the window reveal rather than in the middle of the wall.
The ventilation was removed, not added
These houses relied on open chimneys and loose sash windows. Both have gone — flues capped, windows replaced. Replacement double glazing fitted without trickle vents is the single commonest thing we find, and it takes away the background ventilation the house was designed around while giving nothing back.
Loft conversions that moved the dew point
Turning a cold loft into a bedroom changes where in the structure the air reaches dew point, and it is the commonest way a house that was fine for eighty years develops a mould problem in one. We look at the conversion as part of the survey rather than treating the room it shows up in as the whole story.
Rear extensions with nowhere to go
A kitchen or bathroom pushed into a single-storey rear addition often ends up in the middle of the plan with a flat roof over it and no external wall behind it. That is not a fan on a wall any more — it is an inline fan in the ceiling and a duct run out to the nearest outside face, and it is most of a day rather than a couple of hours.
Period features in the duct route
Cornices, ceiling roses, picture rails and original joists all decide where a duct can actually go. We set the route out before anything is cut, which is the difference between a run that disappears and one that gets boxed in across the middle of a ceiling.
Generous lofts, which is good news
The interwar semis around Beckenham tend to have the roof space a heat recovery system actually needs — room for the unit, room for two manifolds under it, and a route out through the eaves. Where that is true, MVHR stops being a new-build-only idea and becomes something that fits a 1930s house without losing the loft.
What we would do about it
It depends entirely on the property, which is why we survey before we quote rather than after. But the shape of it is usually one of four things, and you can see all four working on the simulator: a decent extract fan in each wet room, continuous extract, positive input from the loft, or full heat recovery.
Whichever it is, it is commissioned to a measured rate against Approved Document F and the figures are written down. That is what turns "it feels better" into something you can hold us to.
Not sure where to start?
Send us a message with what you have noticed at home. We will tell you honestly whether you need a survey, a system, or neither.
Or see what it costs — unlike most in this trade, we publish our prices.
Trained on the systems we install
Certificated — and here they are
Most trade sites show you a row of logos. These are the actual certificates, held by this business. Tap either one to read it, or download the PDF.
- 12-month workmanship guarantee On top of the manufacturer’s warranty, which we register in your name. If anything we installed fails because of the way we installed it, we come back and put it right. What it covers.
- Company no. 12092552 Registered in England & Wales. Trading as Cavalli Ventilation since July 2019, and in ventilation since 2003.
- Airflow measured on every install A calibrated anemometer at the grille, recorded and handed over. The only figure that counts is the one measured in your room.